Why we build
Less repetition, better decisions
Architecture work still has a lot of repetitive manual effort. eAN-SPACE builds its tools starting from that gap felt by small architecture offices, building owners and design and construction practitioners. We cut repetition to raise efficiency and accuracy, and help you spend the time saved on understanding, judgment and design quality.
QUANTITYDrawing quantity takeoff
Today · Quantity takeoff still means a lot of manual work across CAD, a calculator and Excel.
So we made pulling quantities from drawings and organizing them into a table simple.
Time · Full glazing takeoff 8+ hours → within 1 hour · curtain wall within 10 minutes (estimate from hands-on experience)
Accuracy · A table by size makes it easy to spot omissions
PERMITPermit review process
Today · People still have to look up regulations, calculate and chase things down by hand.
So we organize the review flow to cut the time spent on repeated checks.
Time · 3+ hours → within 30 minutes (estimate from hands-on experience)
Accuracy · Prevents missed checks · planned Claude API connection
DEMOLITIONDemolition plan writer
Today · A demolition plan usually runs about 100 pages, so entering and revising each item takes a lot of effort.
So we built it so you enter only the essential information into a base form and the document comes out.
Time · 8 hours → 1–2 hours (estimate from hands-on experience)
Consistency · One base form keeps the document format consistent
CALL RECORDCall record automation
Today · In a small office, people do everything by hand, starting with the meeting minutes. It is also a feature every office needs, regardless of size.
So we turn voice recordings into meeting minutes and reports.
Time · For a 1-hour meeting → within 15 minutes (estimate from hands-on experience)
Productivity · Less note-taking burden, more focus on the real work
Record keeping · Discussions are kept as documents and can be checked again
STORYBOARDStoryboard writer
Today · Understanding goes up when you can show the client what they want as a video.
So we turn storyboards for client discussion into video.
Time · 5 hours → 20 minutes (estimate from hands-on experience)
Understanding · The client sees the result as a video first
Comparing options · Build several options and review them together
MOODBOARDMoodboard maker
Today · A moodboard is made to grasp materials, textures and colors, and it also takes time to make.
So we quickly produce moodboards for reporting and for material decisions.
Time · 3+ hours → within 30 minutes (estimate from hands-on experience)
Understanding · Share materials, textures and colors visually
Comparing options · Compare material options side by side and decide
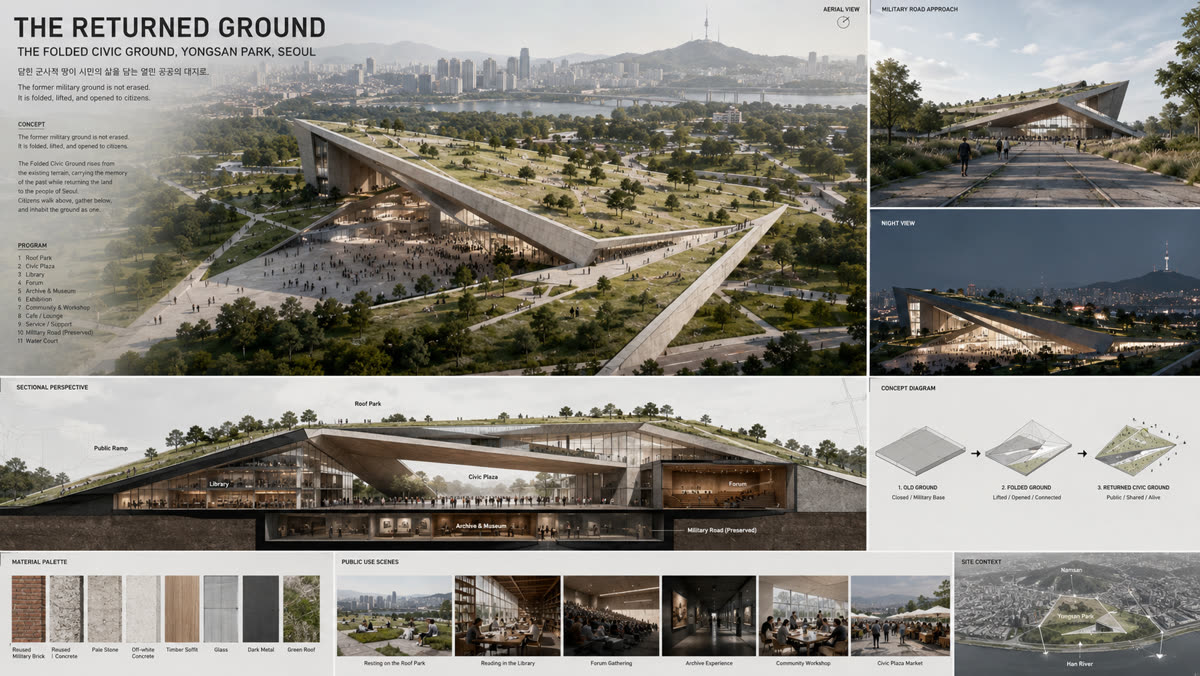
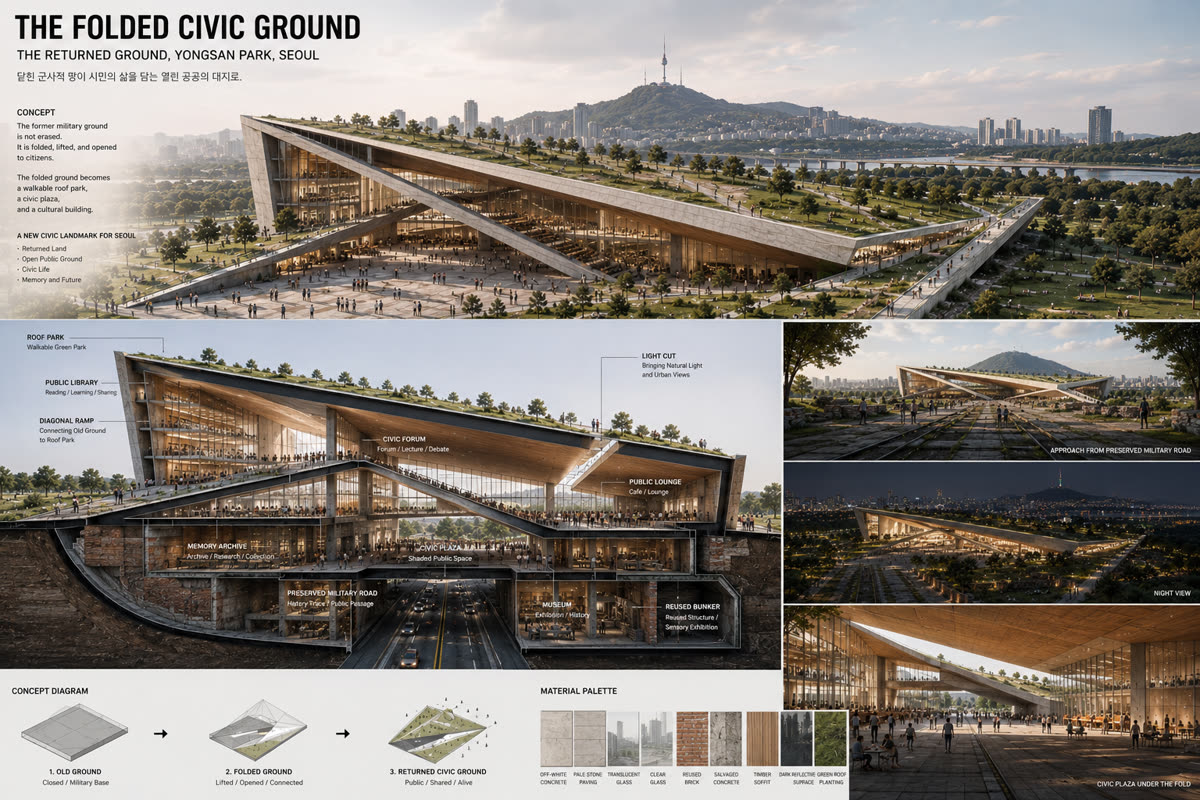
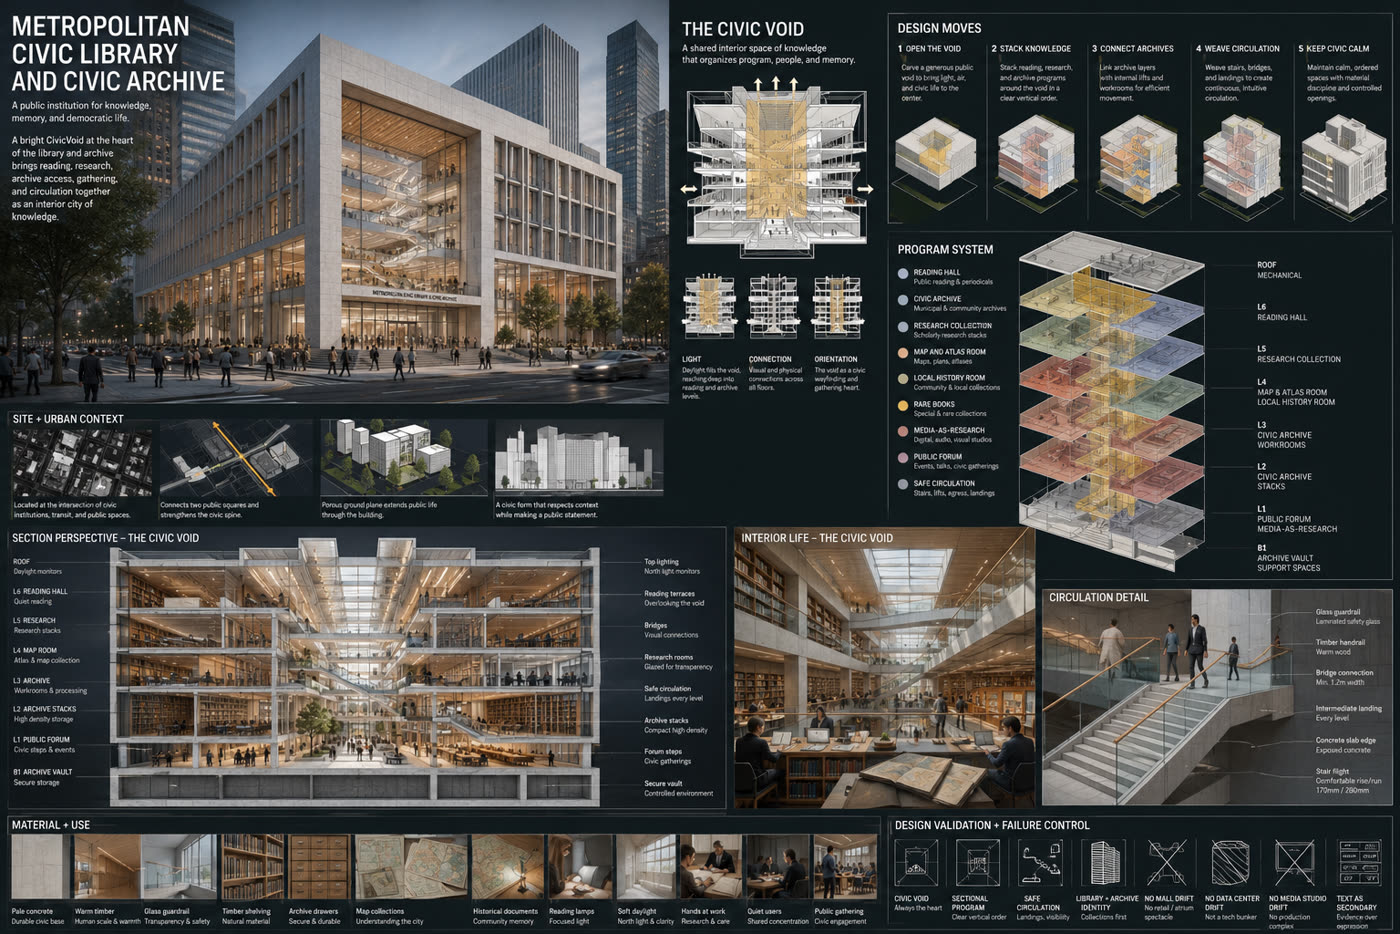
COMPETITIONCompetition design support
Today · There are checks similar to permit work, but a design competition is truly a design task.
So we compress unnecessary time to free up time for better improvements and proposals.
Quality · Cut basic review time and invest it in design improvement and the proposal
Time · A few days → within 1 hour (target)
MUNGTONMungton
Today · While working on a computer, the features you need are scattered in many places.
So we gathered favorites, folders, AI usage and notes into one widget.
Convenience · Use what you need while working in one place
Focus · Fewer steps to find and open things, so you keep your flow
※ Times are the author's estimates from hands-on experience and include review time. Time for the existing method is set conservatively. The competition tool is still in development, so its figure is a target.